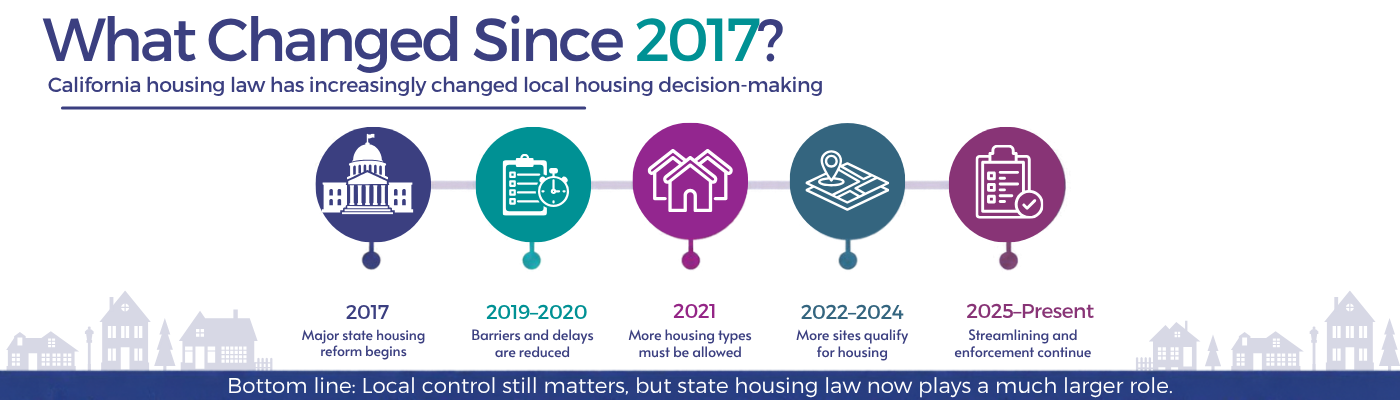
Common questions since amendment of EHNCP and approval of Subdivision Planning Area 1 (PA 1) and Planning Area 2 (PA 2)
What is the PA 1 and PA 2 proposal?
The Applicant submitted a Major Design Review and an SB 330 (permit streamlining) application for PA 1 and PA 2. A Major Design Review application is required for certain projects, including new residential construction with five or more dwelling units and master-planned projects. As submitted:
Planning Area 1 (PA 1)
- 177 units including three product types:
- Product 1 – motor court six-pack with driveways (46 lots)
- Product 2 – 47' x 65' (85 lots)
- Product 3 – 50' x 90' (46 lots)
- The three product types include a mix of one- to two-story structures with a minimum of three bedrooms and two-and-a-half to four bathrooms.
- The architectural styles of the three product types include Spanish Revival, Craftsman, Contemporary Prairie, Cottage, and California Farmhouse.
- PA 1 will be accessed through Banyan Street on the north, Mirador Drive on the east, Lemon Avenue on the southeast, and Marbella Drive from the south.
- PA 1 will include the following open spaces:
- A paseo along Deer Creek
- A public park east of Lemon Avenue
- Bench seating throughout the community
- A multi-use trail along Banyan Street
Planning Area 2 (PA 2)
- 231 units including three product types:
- Product 1 – motor court eight-pack (86 lots)
- Product 2 – motor court six-pack (110 lots)
- Product 3 – 55' x 100' (35 lots)
- The three product types include a mixture of one- to two-story structures with a minimum of three bedrooms and two-and-a-half bathrooms, up to four bedrooms, and three-and-a-half bathrooms.
- The architectural styles of the three product types include Ranch, Craftsman, Cottage, Spanish Revival, Contemporary Prairie, and California Farmhouse.
- PA 2 will be accessed through two access points along Milliken Avenue on the west and Banyan Street on the south.
- PA 2 will include the following open spaces:
- North Park on the corner of Milliken Avenue and Wilson Avenue
- South Park north of Banyan Street
- A paseo along Milliken Avenue and in the interior of the community
- Maintenance of the basin north of Banyan Street
What is the application status (planning)?
The application was deemed complete on September 2, 2026. Therefore, the application is currently in the Technical Review phase. Under SB 330, a housing project with more than 150 units has a 60-day technical review period once the application is deemed complete. The technical review period allows staff to review the submitted plans to ensure they are consistent with the Specific Plan and the City's Municipal Code.
What is the status of PA1 and PA2 in relation to Engineering submittals?
Planning Area 1 (PA 1)
- Approved – Clear and Grub Permit
- Approved – Mass Grade Permit
- In Review – Rough Grading
- In Review – Water Quality Management Plan
- In Review – Street, Storm Drain, Traffic Signal, Street Light, Signing & Striping Improvements
- In Review – Final Map
Planning Area 2 (PA 2)
- Approved – Clear and Grub Permit
- Approved – Mass Grade Permit
- In Review – Rough Grading • In Review – Water Quality Management Plan • In Review – Street, Storm Drain, Traffic Signal, Street Light, Signing & Striping Improvements
- In Review – Final Map
When is the Neighborhood Meeting?
A Neighborhood Meeting is required for the Major Design Review application for PA 1 and PA 2. The applicant must notify all property owners within 660 feet and requested residents at least 10 days before the meeting date. Currently, the Neighborhood Meeting for PA 1 is tentatively scheduled for October 1, 2026, and the neighborhood meeting for PA 2 is tentatively scheduled for October 8, 2026. Both meetings are scheduled from 6-8 p.m. at Banyan Elementary School.
When is the public hearing?
Once the application for both PA 1 and PA 2 has completed its technical review, Staff will schedule for Planning Commission.
Updates on City Council actions on January 21, 2026
Action since EHNCP amendment adoption (January 21, 2026)
Directed staff to amend the Development Code to require a neighborhood meeting for all individual developments.
On September 2, 2026, City Council adopted Ordinance No. 1059, which amended the Municipal Code and required neighborhood meetings for certain projects. The amendment follows the City Council action on January 21, 2026, which amended the EHNCP to require neighborhood meetings for all future development projects within the plan area and eliminated the requirement that the Design Review Committee review those projects. The amendment includes applicability, responsibility, noticing, format, and meeting summary requirements.
Require a neighborhood meeting for all Specific Plan Amendments in EHNCP.
The adopted code amendment includes criteria for the neighborhood meeting requirement, including any project that the planning director deems likely to affect nearby neighborhoods. These criteria are applicable to specific plan amendments.
Direct staff to study potential changes to the General Plan / Development Code related to the following: the number of stories in the Traditional Neighborhood designation; options to address inconsistencies in Specific / Master Plans / Development Code and the General Plan; and requiring neighborhood meetings for development projects.
- City Council and Planning Commission held a joint workshop on July 15, 2026, to discuss land use issues and updates. City Council directed staff to perform a targeted study to clarify which implementing zones correspond to each land use designation to address inconsistencies in four Neighborhood Placetypes.
- Staff is currently working on the General Plan Amendment to address the differences between density in the EHNCP and the General Plan. The amendment would modify the Traditional Neighborhood Suburban-Very Low, Suburban-Low, and Suburban-Moderate Land Use Designations to clarify the implementing zones for each designation, consistent with the adopted zoning map. The amendment would not change general plan designations or zoning designations for any individual parcel. This is anticipated to be presented to the Planning Commission on September 23, 2026.
- City Council adopted Ordinance No. 1059, amending Municipal Code requirements, including the requirement of neighborhood meetings for certain projects.
Development options from January 21, 2026 and actions
January 21, 2026 — adopted amended EHNCP
Remove Quadplex, 12-plex, and Walk-Ups from the allowed housing types in the Shops and Restaurants Zone.
The adopted amended EHNCP included quadplex, 12-plex, and walk-ups as an allowed building type in the Neighborhood General-2 and Shops and Restaurants Zones.
Require a minimum number of building types in each planning area.
The adopted amended EHNCP included language requiring a variety of building types to achieve a blended eight dwelling units per acre, with higher densities clustered around parks, schools, and commercial areas, and lower densities near existing communities.
Reduce the allowed building types in the Neighborhood Estates (NE) Zone, closest to Haven View Estates.
The adopted amended EHNCP included seven additional building types and restricted the "Attached A" and "Quadplex" types from being allowed within 150 feet of the Deer Creek Channel in Subareas 2 and 3, and within 100 feet of the east or west boundaries of Subarea 1.
Questions and answers prior to January 1, 2026
Online, we have seen posts saying that 6,320 homes could be built, but the staff report says 5,780. Why are the numbers different?
The total Neighborhood Area is 790 acres, which at a density of 8 du/a (dwelling units per acre) results in 6,320 dwelling units. However, when the commercial land and land owned by other parties is deducted from the total Neighborhood Area, that leaves approximately 722.5 acres for housing; therefore, a net 8 du/a could result in up to 5,780 dwelling units.
The staff report notes that the 5,780 homes are based on the gross buildable acres (before streets, parks, and other infrastructure), but the 3,000 units in the adopted plan were net of streets, etc. What is the net buildable acreage of the Neighborhood Area in the adopted plan, and how many units would that result in at 8 du/a?
The net buildable acreage in the adopted plan is 388 acres, which at 8 du/a would result in 3,104 dwelling units. However, it is important to note that the master developer has not presented the entire plan for the Neighborhood Area, so it is not yet known how many acres will be dedicated to parks and roadway infrastructure.
What density was the Caryn Planned Community developed at?
Low Medium (LM): 4–8 du/acre
What is the density surrounding PA1 and PA2?
PA1 – East and West: Low Medium (LM) (4–8 du/acre). The east side is separated by the Deer Creek Channel.
PA2 – West: Low (L) (2–4 du/acre), separated by the Deer Creek Channel.
How many acres in the Neighborhood Area are unbuildable?
Approximate numbers:
- Utility Easement: 73 acres
- Defensible Space Buffer: 35 acres
- Sloped banks around Los Osos High School: 7 acres
- Deer Creek Channel: 35 acres
- Approximate Total: 150 acres
What are the community benefits to the Etiwanda Heights project?
A variety of benefits result from the development, including increased open/green space (91 acres of parks), potential for better utilization of existing schools, and new housing types that help address the "missing middle," which would help increase opportunities for people’s children to move to Rancho Cucamonga and buy a home after college.
Additionally, with Richland producing homes further east, The Resort to the south, Haven and Arrow, and potentially Haven and Civic in the center, along with some small infill tracts in the west, this development could help ensure housing production in every geographic area of the city. It distributes production so that no one area is unduly burdened, and it helps ensure a variety of housing types are being produced — not just large lot, but also small lot; connected as well as standalone; and for sale as well as for rent. This will help affordability throughout every income and age demographic.
Currently, Rancho Cucamonga is the second-highest housing market in the county, after Chino Hills. More production, especially with the new housing types proposed in the amendment, will help moderate price increases and yield a better result overall, especially if mortgage rates start to come down.
Fire Safety Related Questions
Does the City have the ability to attach conditions of approval to address fire safety and evacuation concerns? Conditions of approval are typically considered for individual development projects to address site-specific adjacencies or concerns. Each project within the EHNCP will undergo required Planning Commission review when proposed, which is generally when conditions of approval would be included, if necessary.
Considering the project’s proximity to Very High Fire Hazard Severity Zones and natural habitat, how does the City evaluate impacts from wildfire and other natural disasters?
Individual development projects will be reviewed by Planning, Engineering, Building and Safety, and Fire for safety considerations, including wildfire, evacuation routes, and other natural-disaster threats. The Planning Commission will review and approve individual projects as appropriate once applicable safety standards are met. This evaluation occurs during the development-project phase, when detailed plans are available.
Given the proposed density increase, why was no updated traffic study required for Banyan and surrounding corridors that may be critical during emergency evacuation events?
The proposed amendment aligns the EHNCP’s developable-area density with the General Plan density of 8 units per acre. That density was reflected in the traffic analysis prepared for the 2021 General Plan EIR, following certification of the EHNCP EIR in 2019.
Streets and Traffic Related Questions
Given the proposed density increase, why was no updated traffic study required for Banyan and surrounding corridors that will experience increased congestion?
The proposed amendment aligns the EHNCP’s developable-area density with the General Plan density of 8 units per acre. That density was reflected in the traffic analysis prepared for the 2021 General Plan EIR.
Does the City have the ability to attach conditions of approval to address traffic and infrastructure concerns? Conditions of approval are typically considered for individual development projects to address site-specific adjacencies or concerns. Each project within the EHNCP will undergo required Planning Commission review when proposed, which is generally when conditions of approval would be included, if necessary.
Please advise on plans to build infrastructure and traffic patterns to accommodate this growth. The EHNCP includes a street layout with connections to existing streets and roadway standards that accommodate multimodal access by vehicles, bicycles, and pedestrians. Specific infrastructure plans will be reviewed with each individual development project.
Where is the updated traffic report regarding the Banyan corridor?
The specific plan amendment updates planning policy but does not approve development; therefore, there is no immediate traffic change to analyze. Traffic review will occur during review of each individual development project.
Has the issue of sidewalks in the neighborhood been addressed?
All streets within the EHNCP are required to provide sidewalks. This requirement is not proposed to be amended.